 13
Jul,2026
13
Jul,2026
Wardrobe vs. Closet Suitability Calculator
Answer these questions to determine which storage solution fits your lifestyle best.
Ready to Calculate
Select your options and click analyze to see if a Wardrobe or Closet is right for you.
Have you ever stood in a bedroom, staring at a large wooden box on legs, wondering why it isn’t called a closet? Or maybe you’ve walked into a modern apartment with sleek sliding doors that look like walls, only to realize there’s no separate piece of furniture involved. The confusion is real. In everyday conversation, we use "wardrobe" and "closet" interchangeably. We say, "I’m going to hang this in my wardrobe," whether we’re talking about a standalone armoire or a recessed space behind a door.
But if you are planning a renovation, buying your first home, or trying to maximize storage in a tiny studio, that distinction matters. One is a piece of furniture you can buy and move. The other is part of the building itself. Mixing them up can lead to costly mistakes, wasted floor space, or a storage system that simply doesn’t fit your life.
Let’s clear up the fog once and for all. We will break down exactly what defines each, how they differ in structure and cost, and which one actually makes sense for your specific living situation.
The Core Definition: Furniture vs. Architecture
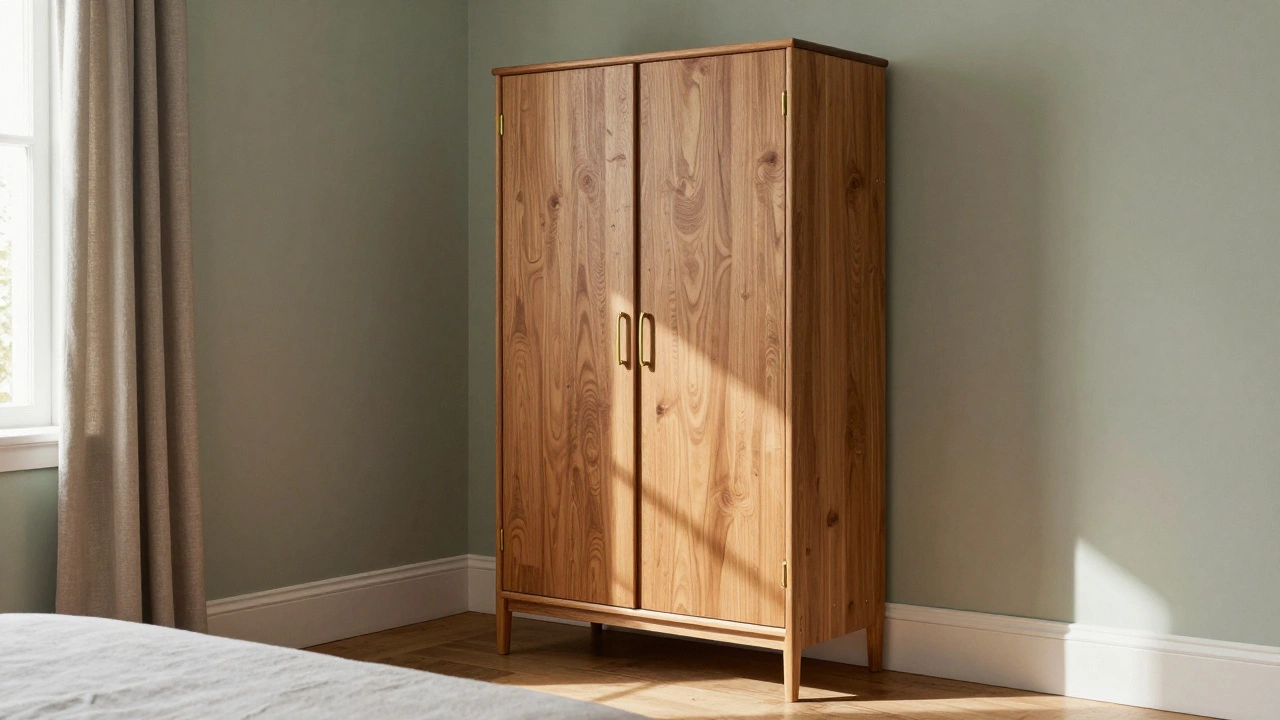
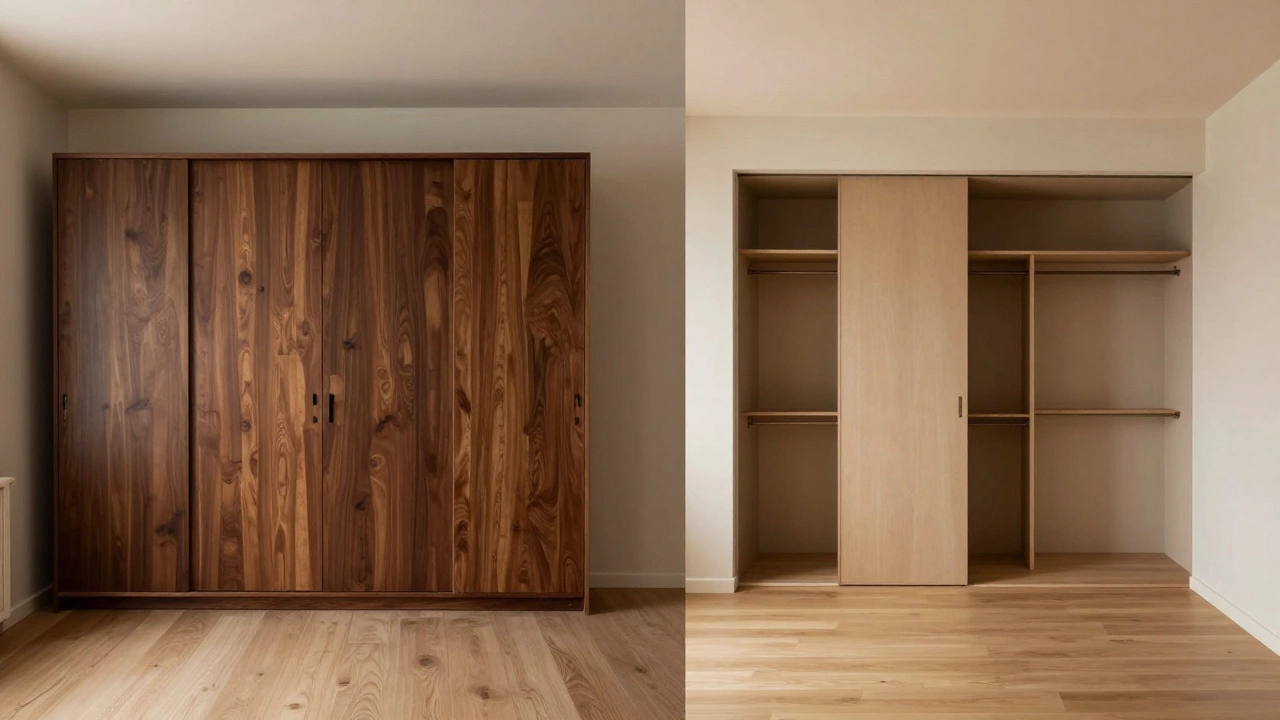
At its simplest level, the difference comes down to mobility and construction. A wardrobe is a piece of furniture. It is a freestanding unit, usually made of wood, metal, or composite materials, designed to hold clothes. Think of it as a large chest of drawers that also has hanging space. Because it is furniture, it sits *on* the floor. You can push it against a wall, place it in the center of a room (though that might be awkward), or even take it with you when you move house.
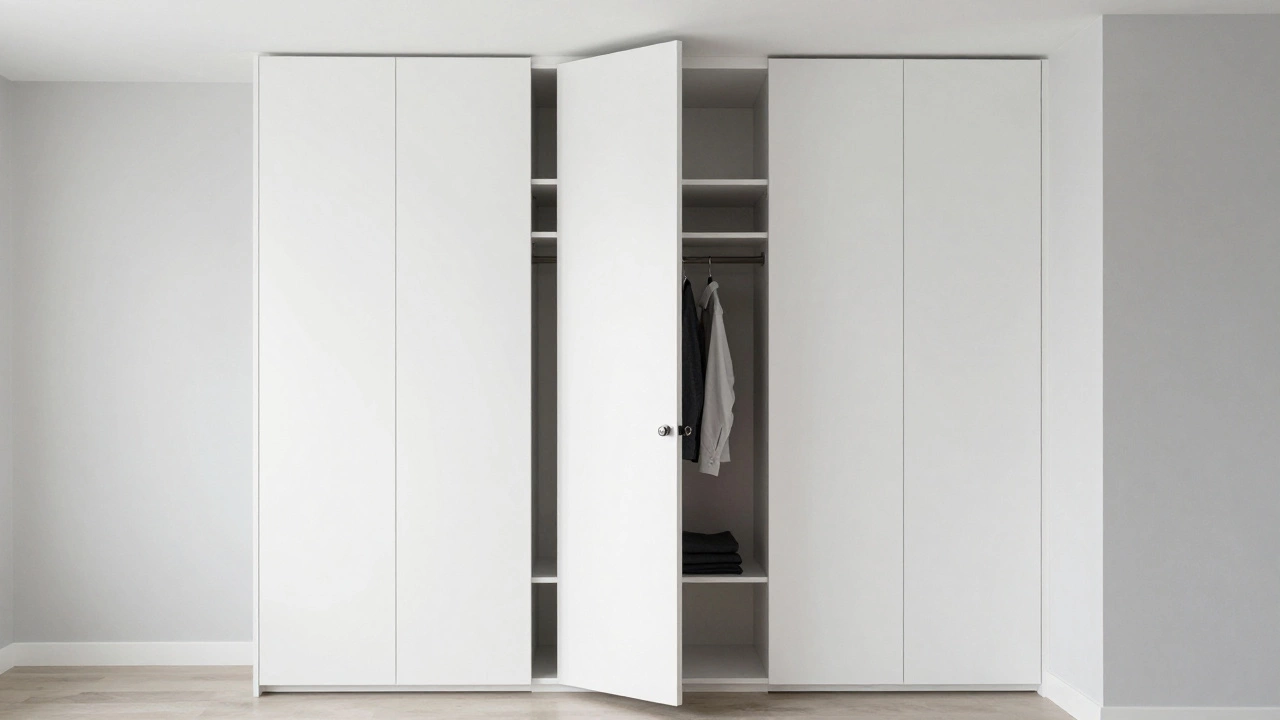
A closet, on the other hand, is an architectural feature. It is a small room or alcove within a larger room, specifically designed for storage. Closets are built into the walls of the house or apartment. They are fixed structures. You cannot pick up a closet and carry it to a new location. If you renovate, you modify the closet; you don’t replace the entire structure unless you are knocking down walls.
This fundamental difference drives everything else: cost, installation, flexibility, and even how you organize your clothes inside them.
Types of Wardrobes: The Freestanding Options
Since wardrobes are furniture, they come in various styles depending on your aesthetic and space constraints. Understanding these types helps you choose the right fit for a room that lacks built-in storage.
- Armoires: These are tall, often antique-style cabinets with double doors. They typically have shelves and hanging rods but lack the deep drawer systems found in modern units. They add a decorative element to a room.
- Chests of Drawers: While technically not always called wardrobes, tall chests serve the same function for folded items. They are compact and ideal for small bedrooms.
- Modular Wardrobes: These are contemporary units composed of individual boxes or modules that you can stack or arrange side-by-side. They offer high customization but require assembly.
- Built-In Wardrobes (The Hybrid): Here is where it gets tricky. Some people call custom-fitted furniture that goes from floor to ceiling a "built-in wardrobe." Technically, if it is a pre-made unit fitted into a niche, it is still furniture. However, it blurs the line because it looks like a closet.
The key takeaway for wardrobes is that they are purchased items. You go to a store, pick a style, pay for it, and assemble it. The quality depends entirely on the manufacturer. Cheap particle board wardrobes may warp over time, while solid oak ones last decades but cost significantly more.
Types of Closets: The Built-In Structures
Closets are defined by their integration into the home’s structure. There are three main types you will encounter in residential properties.
- Reach-In Closets: This is the most common type. You open a single door (or have no door at all) and reach in to grab your clothes. They are shallow, usually about 24 inches deep, meaning you need double-hanging rods to fit full-length garments. They are efficient for standard clothing but can feel cramped if you have bulky winter coats.
- Walk-In Closets: As the name suggests, you walk into this space. It is essentially a small room dedicated entirely to storage. Walk-ins allow for deeper shelving, island drawers, and multiple hanging zones. They are a luxury feature that increases property value.
- Alcove Closets: These are recessed spaces in a wall, often without doors, covered by curtains or left open. They are common in older homes or minimalist designs.
Closets rely on the house’s framing. Their size is determined during the construction phase. If you buy a home with poor closet design, changing it involves drywall, carpentry, and potentially electrical work if you want lighting installed.
Key Differences: Cost, Space, and Flexibility
To help you decide which is better for your needs, let’s look at the practical implications of choosing one over the other. The following table breaks down the critical factors.
| Feature | Wardrobe (Furniture) | Closet (Built-In) |
|---|---|---|
| Mobility | High. Can be moved or replaced easily. | None. Fixed to the structure. |
| Initial Cost | Low to Medium ($100 - $2,000+). | High (Included in home price or $5k+ for custom build). |
| Space Efficiency | Takes up floor space. Bulky footprint. | Recessed into walls. Saves floor space. |
| Customization | Limited to shelf adjustments. | Fully customizable with organizers, lighting, mirrors. |
| Installation | DIY assembly required. | Professional construction needed. |
| Resale Value | Does not increase home value. | Increases property appeal and value. |
Notice the cost difference. A wardrobe is an expense you control. If you hate it after a year, you sell it on Facebook Marketplace. A closet is an investment tied to the real estate. If you are renting, you likely have no choice-you get what the landlord provided. If you own, the closet is part of your asset portfolio.
Space efficiency is another major factor. In a small studio apartment, a large wardrobe can dominate the room, making it feel claustrophobic. A closet, being recessed, keeps the visual clutter hidden and frees up the floor for living activities. However, if you live in a basement apartment or a converted loft with no closets, a wardrobe becomes a necessity, not just a preference.
Which One Should You Choose?
The decision usually isn’t yours to make if you are buying an existing home. But if you are designing a new space, renovating, or deciding how to furnish a rental, here is how to think about it.
Choose a Wardrobe if:
- You are renting and cannot modify the walls.
- Your current home lacks built-in storage (common in older European apartments or industrial lofts).
- You want to change your decor style frequently without major renovations.
- You are on a tight budget and need immediate storage solutions.
- You plan to move in the next few years and want to take your storage with you.
Choose a Closet (or Build One) if:
- You own your home and plan to stay long-term.
- You have a large volume of clothing, shoes, or accessories that need organized, accessible storage.
- You want to maximize floor space in a small bedroom.
- You desire integrated lighting, mirrors, and specialized organizers (like tie racks or jewelry trays).
- You are looking to increase the resale value of your property.
There is also a hybrid approach gaining popularity: Sliding Door Wardrobes. These are freestanding or semi-built units that mimic the look of a closet. They slide along tracks, saving the swing space required by hinged doors. This is often the best compromise for renters who want the clean, built-in look of a closet without the construction noise and cost.
Common Mistakes to Avoid
When organizing either system, people often make the same errors. Avoiding these will save you frustration later.
Ignoring Depth: Standard coat hangers are about 17-18 inches wide. A wardrobe or closet needs to be at least 24 inches deep to accommodate the hanger plus the garment without crushing it against the back wall. Many cheap wardrobes are only 18-20 inches deep, forcing you to fold coats instead of hanging them. Always measure before you buy or build.
Over-Shelving: Shelves are great for sweaters, but terrible for pants and dresses. If you fill your wardrobe or closet with too many shelves, you lose hanging capacity. Aim for a ratio of 60% hanging space to 40% shelf/drawer space for a balanced system.
Neglecting Ventilation: Clothes need air circulation to prevent mildew and odors. Solid wood wardrobes can trap moisture. Ensure your wardrobe has ventilation holes or leave a small gap between the back of the unit and the wall. For closets, ensure the door allows airflow or install a small vent.
Final Thoughts on Storage Strategy
Whether you call it a wardrobe or a closet, the goal is the same: to keep your belongings organized, protected, and accessible. The terminology matters less than the functionality. However, understanding the structural difference helps you make smarter financial and spatial decisions.
If you are constrained by architecture, embrace the flexibility of furniture. If you are constrained by floor space, invest in the efficiency of built-ins. And if you are lucky enough to have both, use the closet for daily wear and the wardrobe for seasonal rotation or overflow. Your future self, standing in front of a tidy, well-organized storage space, will thank you.
Can I convert a wardrobe into a closet?
Not directly. A wardrobe is furniture, and a closet is a structural part of the house. However, you can create a "closet-like" experience by placing a wardrobe against a wall and installing a curtain or sliding doors that cover both the wardrobe and the adjacent wall space, creating a unified look. To truly convert a space into a closet, you would need to build walls around the area, which requires construction work.
Are built-in wardrobes considered closets?
Technically, no. A built-in wardrobe is still a piece of furniture that has been customized to fit a specific niche or alcove. A true closet is formed by the walls of the room itself. However, in real estate listings, "built-in wardrobes" are often grouped with closets because they provide similar benefits: space efficiency and a seamless look.
Which is cheaper: buying a wardrobe or building a closet?
Buying a wardrobe is almost always cheaper upfront. A basic wardrobe can cost under $200, while building a custom closet involves labor, materials (drywall, lumber, hardware), and potentially professional design fees, often exceeding $1,000-$3,000. However, wardrobes have a shorter lifespan and do not add value to your home, whereas closets are a permanent investment.
Do wardrobes take up more space than closets?
Yes, generally. Wardrobes sit on the floor and protrude into the room, reducing usable square footage. Closets are recessed into the walls, keeping the floor space clear. Additionally, wardrobes with hinged doors require extra clearance for the doors to swing open, whereas closets often use sliding doors or are reached-in, saving even more space.
What is the best depth for a wardrobe or closet?
The standard recommended depth is 24 inches (60 cm). This allows for standard hangers (approx. 17-18 inches) plus enough room for coats and jackets to hang freely without touching the back wall. Shallower units (18-20 inches) force you to fold longer garments, which can cause creasing.