 23
Aug,2026
23
Aug,2026
Bedroom Layout Planner
Drag the furniture pieces into the room below. The yellow dashed lines indicate the required 60cm clearance zone around the bed for comfortable movement. Try to keep the path from the door (bottom) to the window (top) clear.
Layout Analysis
Walking into a bedroom where the bed feels trapped against a wall or the nightstand is impossible to reach from one side can instantly ruin your mood before you even sit down. It happens more often than you think, usually because we place furniture based on habit rather than function. The goal isn't just to make the room look pretty in a magazine; it's to create a space that supports rest, movement, and daily routines without friction.
Arranging bedroom furniture is the strategic placement of beds, wardrobes, and storage units to maximize flow, accessibility, and visual balance within a sleeping area. When done right, every piece has a clear purpose and a logical position. When done wrong, you end up navigating around obstacles just to open a closet door. This guide breaks down the practical steps to get it right, regardless of whether you have a spacious master suite or a compact studio apartment.
Start with the Room’s Geometry, Not the Furniture
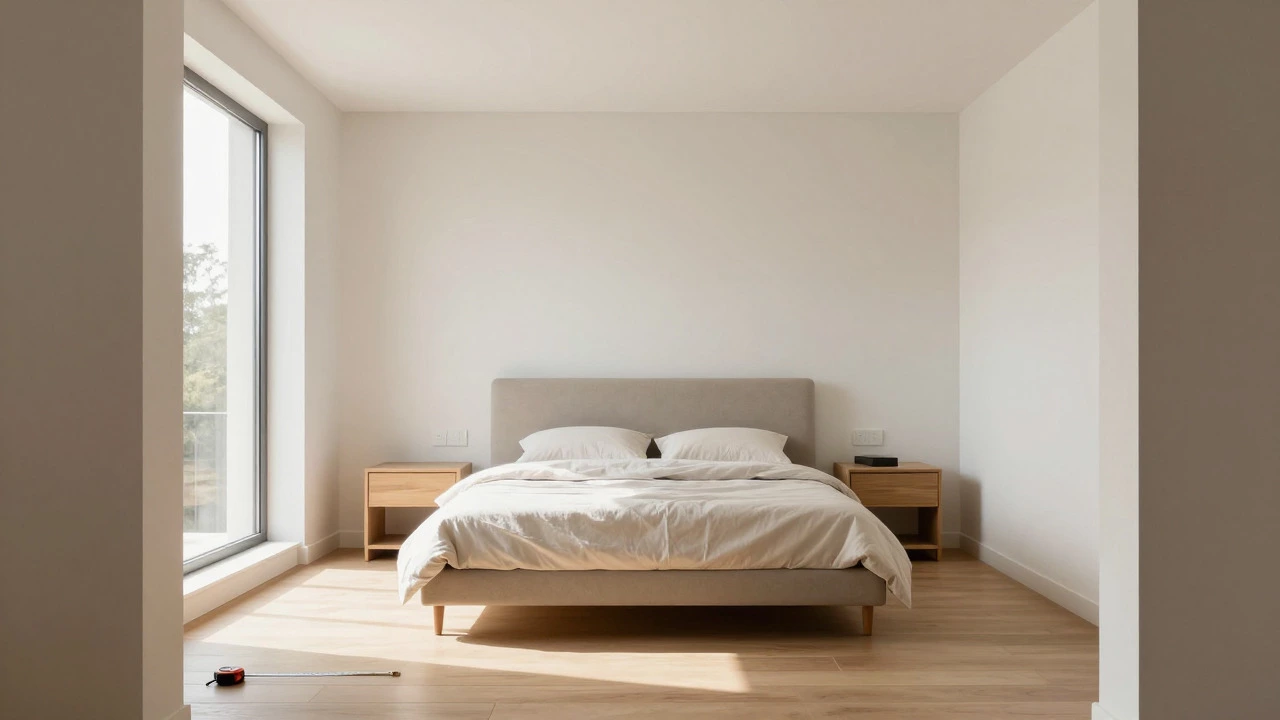
Before you move a single piece of wood, measure the room. Seriously. Grab a tape measure and write down the length, width, and height. Mark the locations of windows, doors, radiators, air conditioning vents, and electrical outlets. These fixed elements dictate where your flexible pieces can go. If you ignore them, you’ll likely find yourself plugging lamps into non-existent sockets or blocking airflow.
The bed is the anchor of the bedroom. In most cases, it should be the largest piece of furniture and the first thing you see when you enter the room. Position it so that it is visible from the doorway but not directly facing the door, unless you prefer that traditional feng shui approach. The headboard should ideally be against a solid wall. This provides a psychological sense of security and prevents the bed from feeling like it’s floating in the middle of the space. If you have a large room, centering the bed on the longest wall creates a symmetrical, calm look. In smaller rooms, placing the bed diagonally can sometimes free up floor space for walking paths, though this requires careful measurement to ensure you can still access both sides comfortably.
Master the Traffic Flow
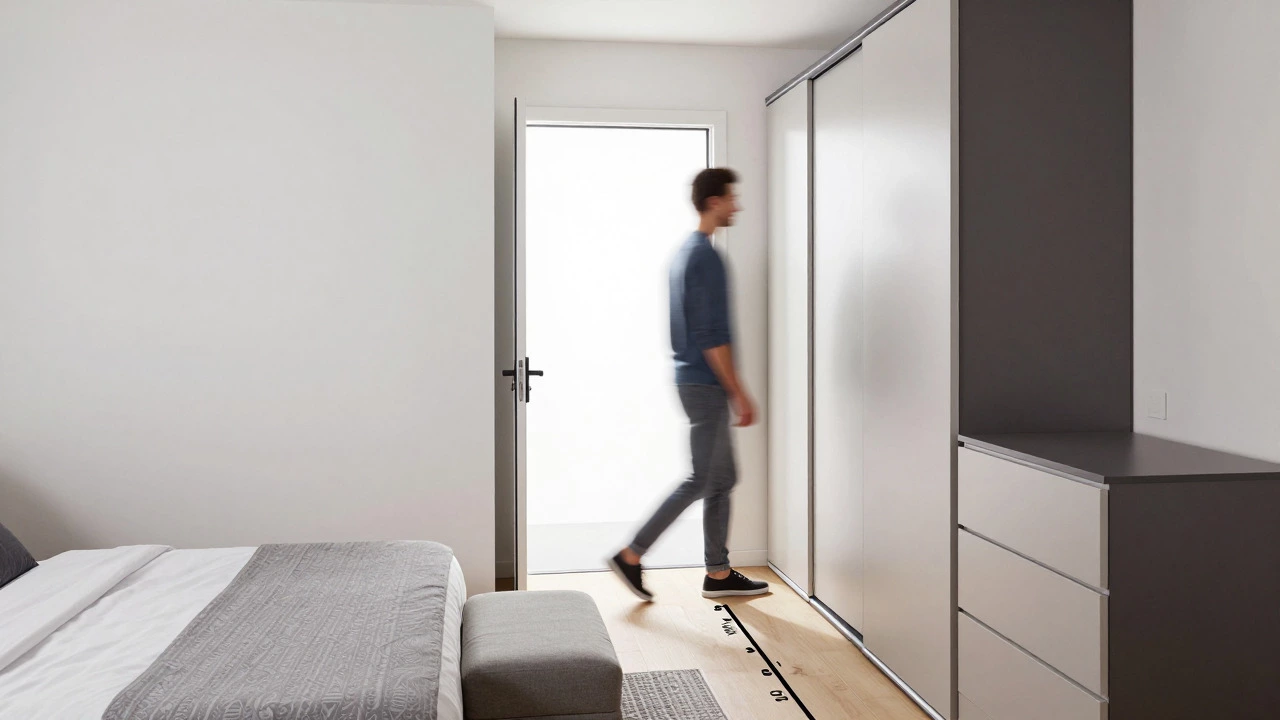
One of the biggest mistakes people make is ignoring how they actually move through the room. Think about your morning routine. Do you walk from the bed to the bathroom? Do you need to pass by the wardrobe to get to the door? If your path requires you to step over a rug or squeeze between a dresser and the bed, your layout is fighting against you.
Aim for at least 60 centimeters of clear walking space between major pieces of furniture. This is the minimum width needed for one person to walk past another comfortably. If you plan to open drawers or doors fully, add another 45 to 60 centimeters to that clearance. For example, if you place a chest of drawers next to the bed, make sure there is enough space to pull out the bottom drawer without hitting the mattress. If the space is tight, consider a unit with sliding doors instead of hinged ones. Sliding mechanisms save valuable floor space and prevent accidental bumps into other furniture.
Balance Visual Weight and Symmetry
Visual balance doesn’t mean everything has to be identical. It means the room shouldn’t feel top-heavy on one side or empty on the other. If you have a large, dark wooden wardrobe on one wall, balance it with a lighter piece of furniture or a substantial mirror on the opposite side. Mirrors are particularly useful in small bedrooms because they reflect light and create the illusion of depth. Placing a mirror opposite a window can double the natural light in the room, making it feel larger and brighter.
Symmetry works well with bedside tables. Using two matching nightstands on either side of the bed creates a sense of order and stability. However, if your room is asymmetric, don’t force symmetry. Instead, use visual weight. A tall bookcase on one side can be balanced by a wide bench at the foot of the bed on the other. The key is to distribute the "heaviness" of objects evenly so the eye moves smoothly around the room without getting stuck on one cluttered corner.
Optimize Storage and Accessibility
Your bedroom is a multi-functional space. It’s where you sleep, but it’s also where you change clothes, maybe work, and store seasonal items. Place your wardrobe near the door or in a location that allows easy access when you’re leaving or entering. If you have a dressing table, put it near an outlet for your hair tools and under good lighting, preferably natural light from a window. Avoid placing mirrors directly across from the bed if you tend to wake up easily, as seeing your own reflection in the dark can be disorienting.
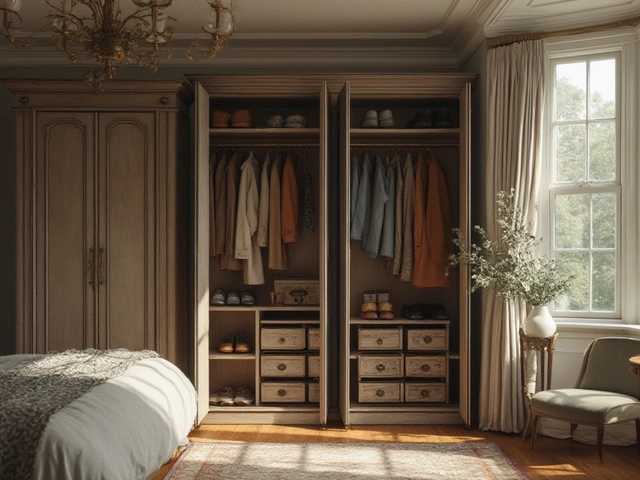
Consider the height of your storage. Frequently used items, like your daily clothes and toiletries, should be at arm’s reach. Seasonal items or rarely used books can go higher up or in deeper cabinets. If you lack built-in storage, freestanding units like dressers and armoires are essential. Just be mindful of their footprint. A bulky dresser might look great, but if it blocks a window or makes the room feel cramped, it’s not the right choice for that specific spot.
Lighting and Functionality Zones
Lighting plays a crucial role in how usable your furniture arrangement is. You need ambient light for general visibility, task lighting for reading or grooming, and accent lighting to highlight decor. Ensure that your bedside lamps are positioned so they illuminate the page without shining directly into your eyes. If you’re using overhead lighting, check that it doesn’t cast harsh shadows on your face when you’re trying to read or apply makeup. Recessed lights or dimmable fixtures offer more control, allowing you to adjust the atmosphere for different times of day.
If you have a workspace in the bedroom, isolate it visually if possible. Use a desk that faces away from the bed or create a separate nook with a chair and lamp. This helps your brain distinguish between "work mode" and "rest mode." Keeping these zones distinct improves focus during the day and relaxation at night. Even a simple rug can help define a zone, anchoring the desk area separately from the sleeping area.
Common Layout Mistakes to Avoid
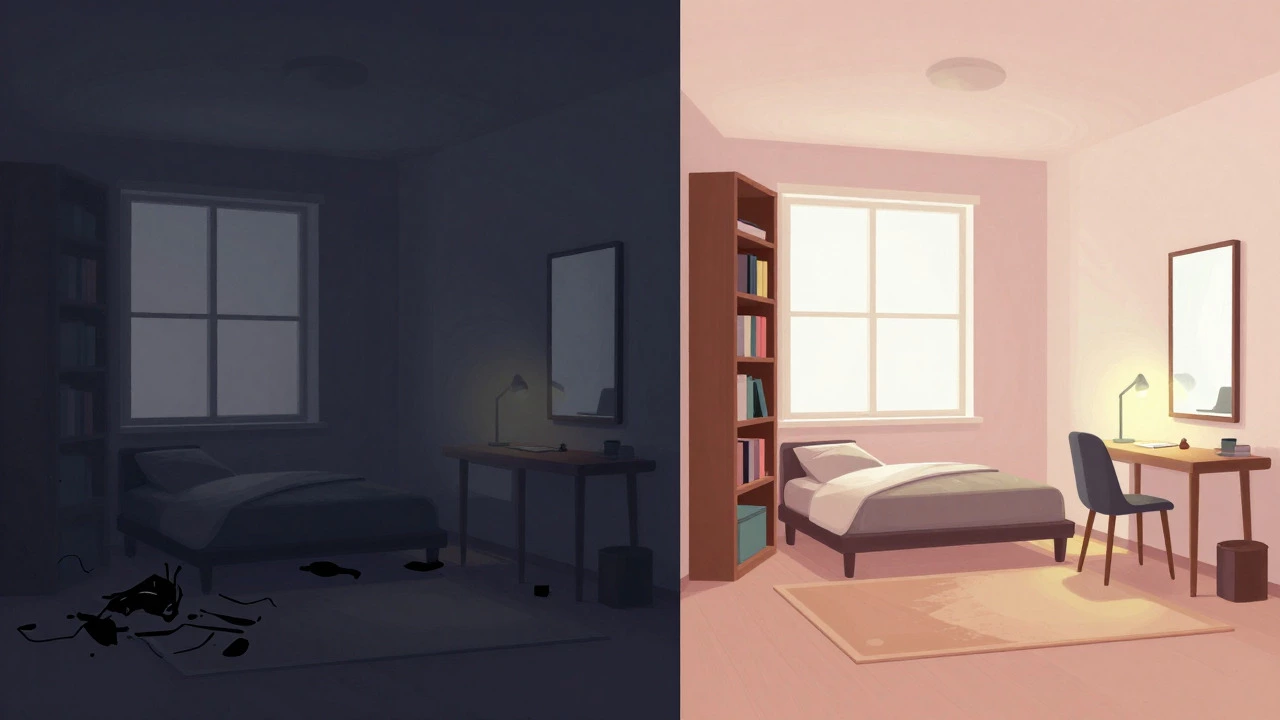
- Blocking Windows: Don’t place tall wardrobes or bookcases directly in front of windows unless you absolutely need the privacy. Natural light is vital for regulating your circadian rhythm.
- Overcrowding: Less is more. If you have to shuffle furniture to fit everything in, you probably have too much. Remove one piece and see if the room breathes better.
- Ignoring Outlets: Always check where power sources are before finalizing your layout. Moving furniture later is easier than drilling new holes in the wall.
- Mismatched Heights: Try to keep furniture heights consistent along a wall. A mix of very low chests and very high shelves can look chaotic and disrupt the visual flow.
Practical Tips for Small Bedrooms
In compact spaces, verticality is your friend. Use tall, narrow units to maximize storage without eating up floor space. Murphy beds or sofa beds are excellent options if you need to convert the room into a home office or guest space during the day. Multi-functional furniture, such as ottomans with hidden storage or benches that double as seating and storage, can significantly reduce clutter. Keep the color palette light and cohesive to enhance the sense of openness. Darker colors can make small rooms feel smaller, while white, beige, or soft pastries reflect light and expand the perceived size.
Frequently Asked Questions
Where should the bed be placed in a bedroom?
The bed should typically be placed against a solid wall, centered on the longest wall if possible, and visible from the entrance. Avoid placing it directly under a window or with its back to the door if it causes anxiety. Ensure there is at least 60cm of clearance on both sides for easy access.
How much space do I need between furniture pieces?
Aim for a minimum of 60cm of walking space between major furniture items. If you need to open drawers or doors, add an extra 45-60cm to allow for full extension without obstruction. This ensures comfortable movement and prevents accidents.
Is it okay to have a TV in the bedroom?
Yes, but consider the placement carefully. Mount it on the wall opposite the bed or at a comfortable viewing distance. Ensure it doesn’t dominate the room visually. If you want to prioritize sleep quality, consider keeping the TV in a cabinet that can be closed when not in use to reduce visual stimulation before bed.
How do I arrange furniture in a small bedroom?
Use vertical storage solutions like tall wardrobes and wall-mounted shelves. Choose multi-functional furniture such as storage ottomans or desks with drawers. Keep the layout simple and avoid overcrowding. Light colors and mirrors can also help make the space feel larger and more open.
Should I match my nightstands?
Matching nightstands create a sense of symmetry and order, which is generally preferred for a calm bedroom aesthetic. However, if your room has unique architectural features or an asymmetric layout, mismatched but stylistically compatible tables can add character. The key is ensuring they serve the same functional purpose and height.